

Listing Courtesy of:  RMLS / Listed By: Greg Gulliford, Knipe Realty ERA Powered
 RMLS / Listed By: Greg Gulliford, Knipe Realty ERA Powered
 7424 NE 62nd St Vancouver, WA 98662
Active (62 Days)
$439,500 (USD)
OPEN HOUSE TIMES
-
OPENSat, Aug 292:00 pm - 4:00 pm
Description
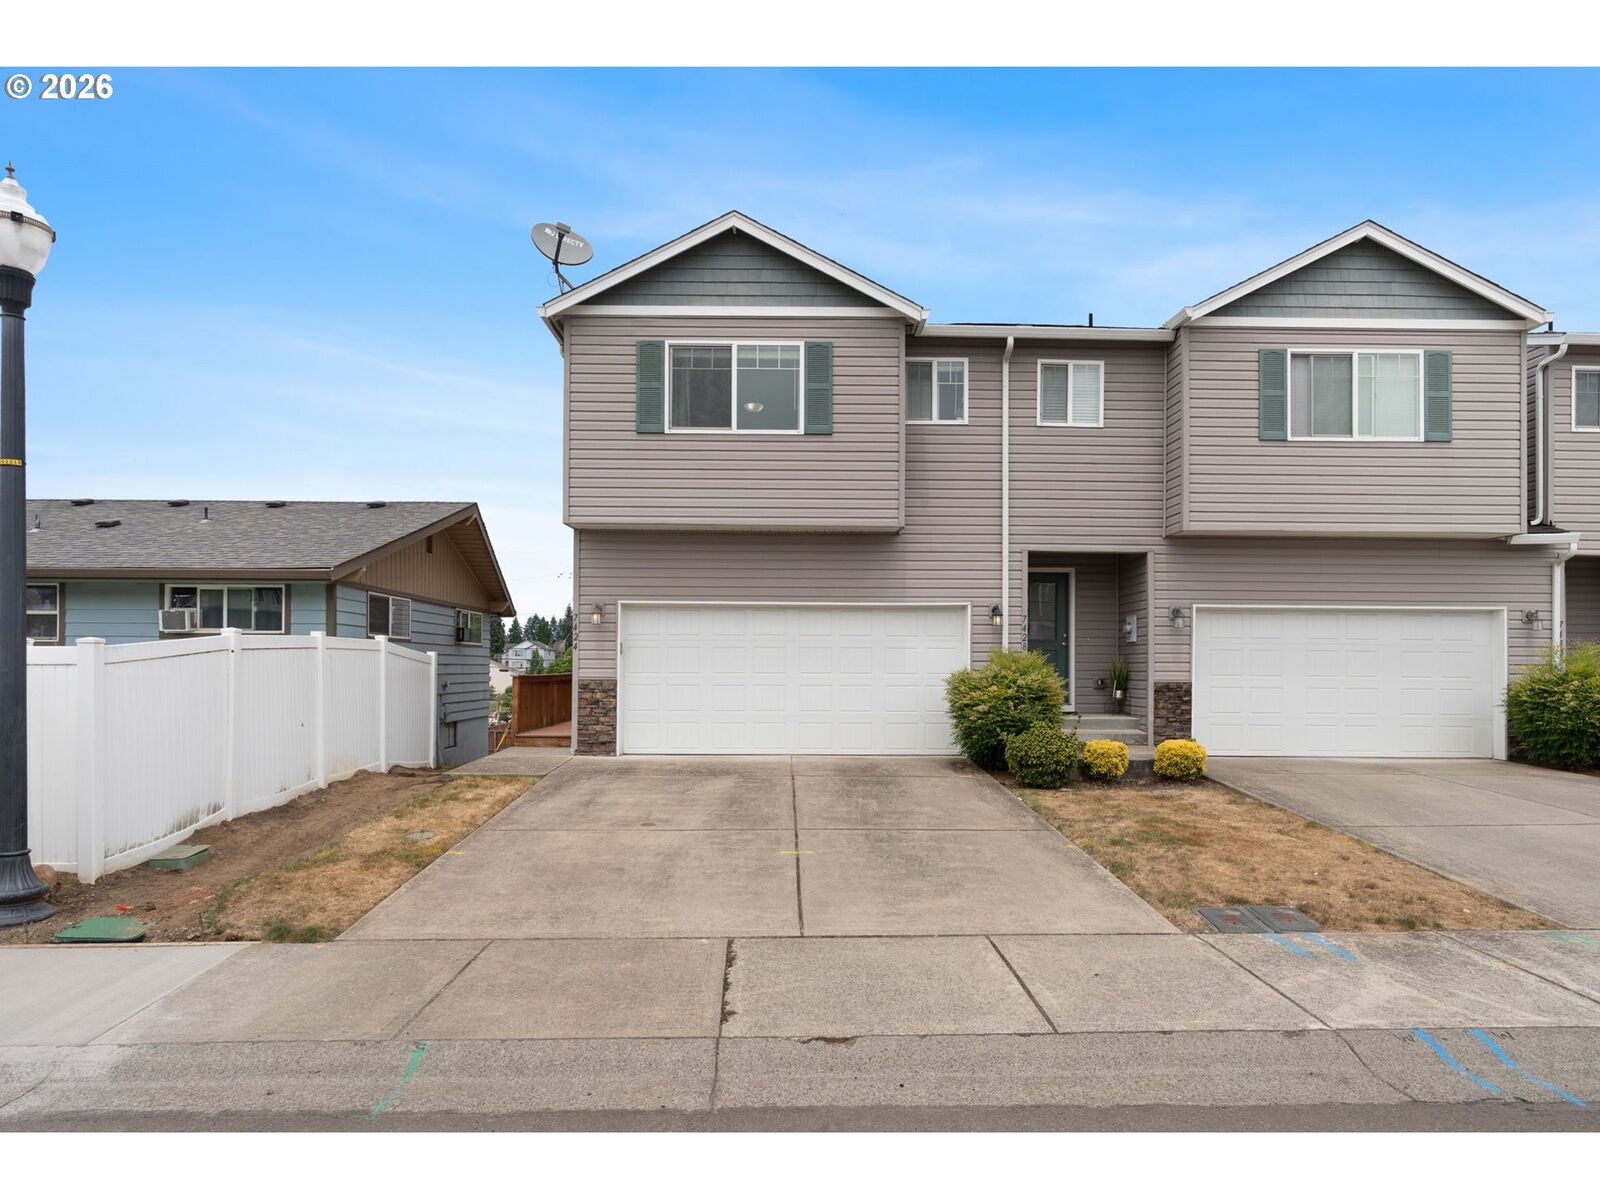
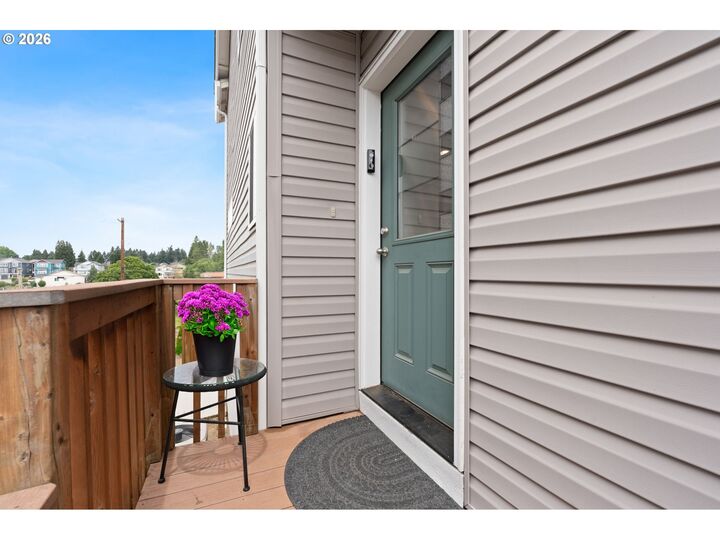
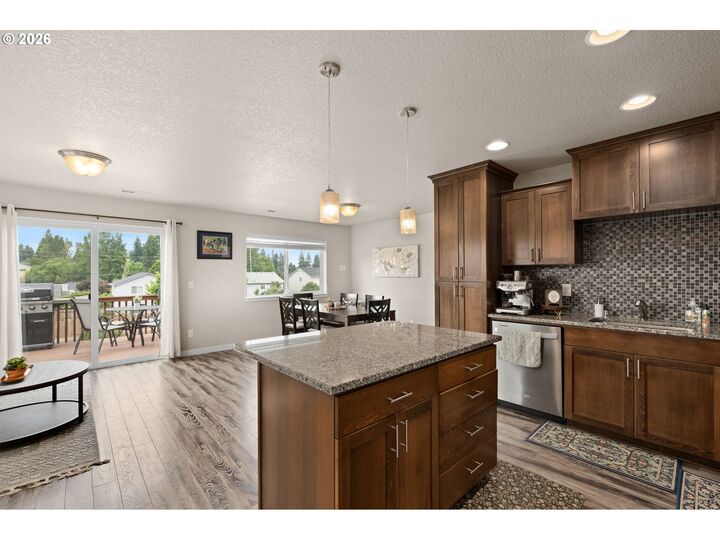
Welcome to this well-maintained end-unit townhome in Walnut Grove Estates. Offering 2,246 square feet of living space across three levels, this home provides room to spread out with separate living and family areas, abundant natural light, and a functional layout for everyday living. The kitchen features granite countertops, stainless steel appliances, and ample cabinet space. New laminate flooring flows downstairs to lower expansive living area. Upstairs, the spacious primary suite includes vaulted ceilings, a walk-in closet, and a private bath with double sinks. Additional bedrooms and flexible living areas provide options for guests, hobbies, or a home office. Enjoy the convenience of an attached two-car garage and an HOA that helps maintain the exterior, including landscaping and common areas. Located within the Walnut Grove community, the neighborhood offers convenient access to schools, shopping, restaurants, parks, and major commuting routes. If you're looking for a move-in-ready home with low-maintenance living and a desirable end-unit location, this property is well worth a look. Open House Saturday August 29 from 2:00pm - 4:00pm.
MLS #:
793358769
793358769
Taxes
$4,618(2025)
$4,618(2025)
Lot Size
3,049 SQFT
3,049 SQFT
Type
Townhouse
Townhouse
Year Built
2015
2015
Style
Tri Level
Tri Level
Views
Territorial
Territorial
County
Clark County
Clark County
Listed By
Greg Gulliford, Knipe Realty ERA Powered
Source
RMLS
Last checked Aug 27 2026 at 4:09 PM GMT+0000
RMLS
Last checked Aug 27 2026 at 4:09 PM GMT+0000
Bathroom Details
- Full Bathrooms: 2
- Partial Bathroom: 1
Interior Features
- Granite
- Washer/Dryer
- Garage Door Opener
- Laminate Flooring
- 3rd Floor
- Windows: Double Pane Windows
- Appliance: Dishwasher
- Appliance: Island
- Appliance: Microwave
- Appliance: Disposal
- Windows: Vinyl Frames
- Appliance: Granite
- Appliance: Free-Standing Refrigerator
- Appliance: Built-In Oven
- Accessibility: Garage on Main
- Accessibility: Natural Lighting
Kitchen
- Island
- Disposal
- Built-In Oven
- Dishwasher
Lot Information
- Gentle Sloping
Property Features
- Foundation: Concrete Perimeter
Heating and Cooling
- Heat Pump
- Central Air
Basement Information
- Daylight
Homeowners Association Information
- Dues: $125/Monthly
Exterior Features
- Vinyl Siding
- Roof: Composition
Utility Information
- Utilities: Utilities-Internet/Tech: Cable
- Sewer: Public Sewer
- Fuel: Electricity
School Information
- Elementary School: Walnut Grove
- Middle School: Gaiser
- High School: Fort Vancouver
Garage
- Attached
Parking
- Driveway
- On Street
Stories
- 3
Living Area
- 2,246 sqft
Location
Disclaimer: The content relating to real estate for sale on this web site comes in part from the IDX program of the RMLS of Portland, Oregon. Real estate listings held by brokerage firms other than Knipe Realty ERA Powered are marked with the RMLS logo, and detailed information about these properties includes the names of the listing brokers.
Listing content is copyright © 2026 RMLS, Portland, Oregon.
All information provided is deemed reliable but is not guaranteed and should be independently verified.
Last updated on (8/27/26 09:09).
Some properties which appear for sale on this web site may subsequently have sold or may no longer be available.


